
Raymond Invictus by GS — project intelligence.
Raymond Invictus by GS is a 3 & 4 BHK residential development in Bandra East, Mumbai 400051, developed by Raymond Realty. This page brings the key buyer information together: carpet areas, current indicative pricing, project specifications, amenities, location context and enquiry options.
Exact project location
Micro-market: Bandra East · BKC corridor
Developer: Raymond Realty
| Configuration | Carpet Area | Starting Price | Approx. Rate / Sq.Ft. |
|---|---|---|---|
| 3 BHK | 1113–1353 sq.ft | ₹7.15 Cr++ | ₹59,600/sq.ft.++ |
| 4 BHK | 1681–1928 sq.ft | ₹10.89 Cr++ | ₹59,600/sq.ft.++ |
Pricing is shown in ₹ Cr++ format where applicable. These are indicative market/project figures; final unit pricing can change with floor, view, inventory, parking, taxes, registration and other applicable charges. Reconfirm before booking.
The numbers that matter.
A quick technical snapshot so buyers do not have to hunt through multiple sections for the basic project information.
A lifestyle built around everyday living.
Amenities are presented as project-specific features. Confirm the latest brochure and amenity schedule before booking.
Swimming Pool
Project amenity / lifestyle feature identified in publicly available project information.
Spa
Project amenity / lifestyle feature identified in publicly available project information.
Tennis Court
Project amenity / lifestyle feature identified in publicly available project information.
Skating Rink
Project amenity / lifestyle feature identified in publicly available project information.
Pet Grooming
Project amenity / lifestyle feature identified in publicly available project information.
Gymnasium
Project amenity / lifestyle feature identified in publicly available project information.
Clubhouse
Project amenity / lifestyle feature identified in publicly available project information.
Landscaped Open Spaces
Project amenity / lifestyle feature identified in publicly available project information.
Right address, right context.
The exact address is listed above. The location context below highlights the major neighbourhood and connectivity anchors without using unverified travel-time claims.
Project positioning within the Bandra residential micro-market.
Major business, road and neighbourhood anchors relevant to the project.
Bandra East, Mumbai 400051
Ask for current inventory, floor plan and visit slot for the unit you are considering.
See the project. Then see the home.
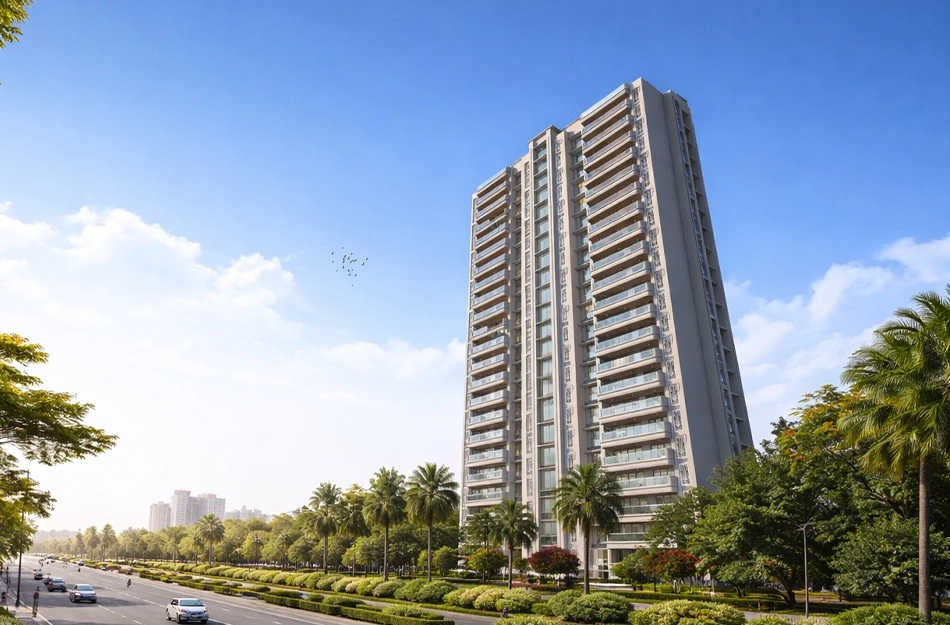
The elevation below is the project-specific visual supplied for this website. Layouts, sanctioned plans and sample-flat visuals should be taken from the latest developer/brochure set rather than generic internet images.
Floor plans & layouts
Request the latest configuration-wise floor plans and sanctioned layout for this project.
Request plansSample flat & video
Request verified sample-flat photos or the latest walkthrough video before your visit.
Search videosPublicly available project visuals and market information are used as a starting reference. Always verify the latest developer brochure, sanctioned plans, RERA details and unit-wise commercial sheet before booking.